Garages & Shops in Markdale
Detached garages and shops, framed and finished by one Markdale crew and built for the way you actually use them.
Garages and shops built for work, not just parking
A garage in Grey County is rarely just a garage. It is where the tractor lives, where the sled gets worked on in January, and where half the tools in the house end up. CKThompson Contracting builds detached garages, steel clad shops and barns around Markdale that are sized and laid out for what you are going to do in them.
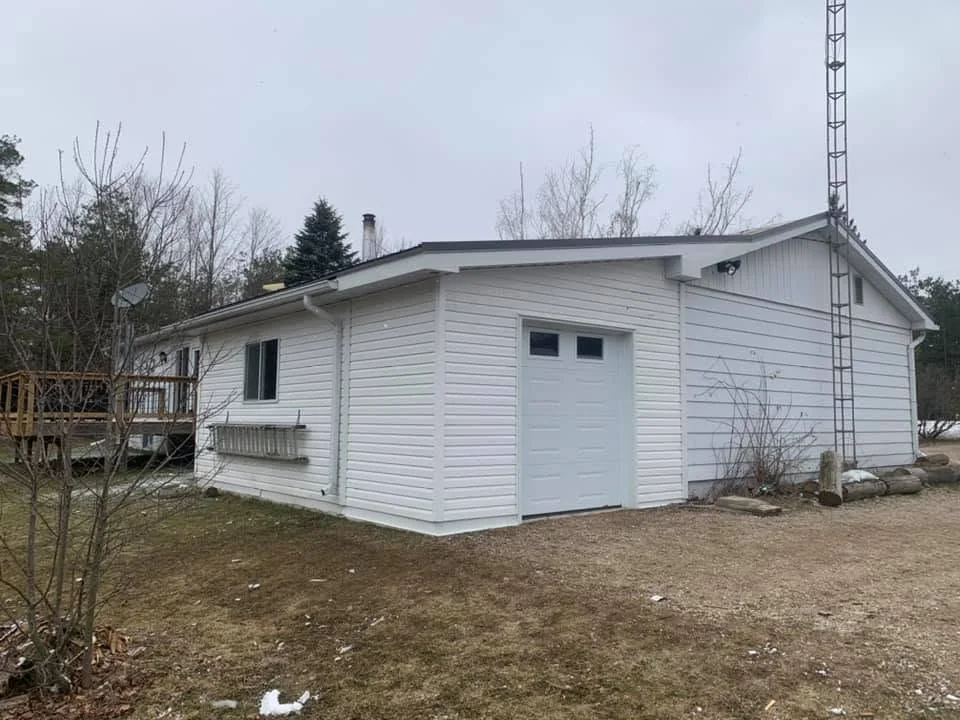
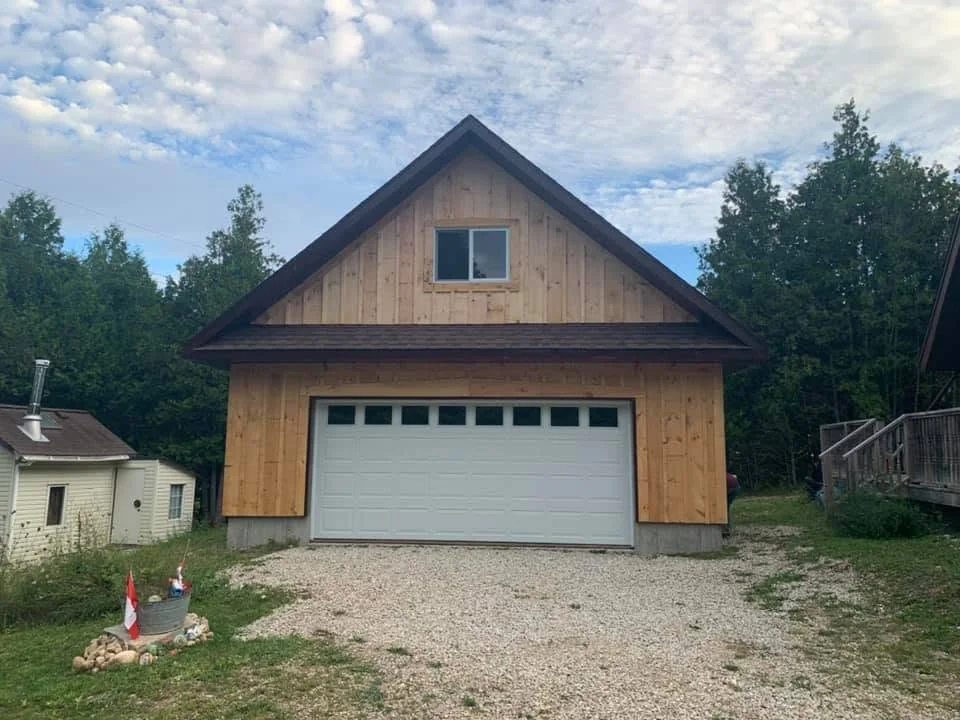
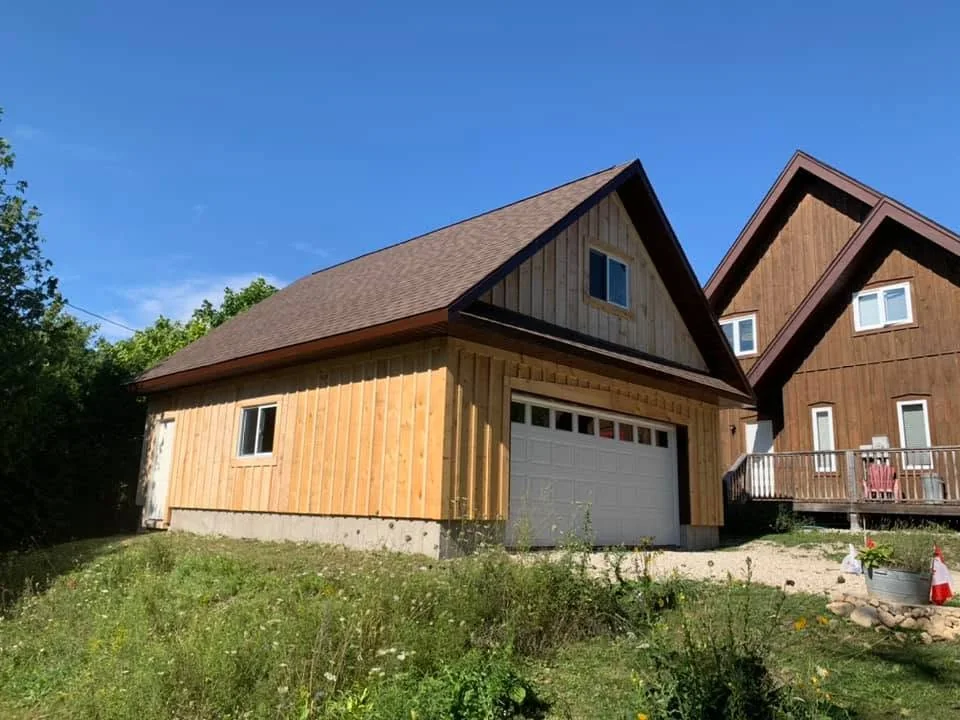
We build for homeowners who want a proper two or three bay garage beside the house, for people on acreage who need a shop with a tall door for equipment, and for anyone who needs a dry, bright building to work in. Agricultural buildings have their own page. Recent projects include a gambrel roof garage with a loft, white steel clad shops with multiple overhead doors and a two storey shop build.
Because the same crew does the slab, the framing, the steel and the interior, you deal with one builder from the first footing to the last light switch.
From a sketch to a finished shop
- 01
Tell us what goes inside
The first question is not how big, it is what has to fit. Vehicles, a lift, a boat, a workbench along one wall, storage above. That decides the span, the door sizes and the ceiling height.
- 02
Site and permit
We look at where it sits on the lot, how you drive into it and where the water goes. A detached garage needs a building permit in every Grey County municipality, and we handle the application and the drawings it needs.
- 03
Slab or foundation
Most shops go on a thickened edge slab with footings below frost. A garage with a loft or a steep lot may need a full frost wall. We pour either.
- 04
Frame, roof and clad
Our carpenters frame the walls and set the trusses, then the roof and the steel or siding go on. Steel cladding is the common choice here because it shrugs off weather and never needs paint.
- 05
Doors, interior and power
Overhead doors, man doors and windows go in, then insulation, interior sheathing and lighting if you want a finished, heated space. Electrical and heating trades are coordinated by us.
Decisions that shape a garage build
Most of the cost and most of the usefulness of a shop comes down to a handful of choices. Here is how we talk through them.
Attached or detached
A detached building keeps noise, fumes and fire separation simpler and can be placed anywhere the lot allows. An attached garage is handier in winter but has to tie into the house roof and meet stricter fire and air sealing rules.
Truss roof or gambrel with a loft
Standard trusses are the fastest and cheapest roof. A gambrel or attic truss gives you a loft for storage or a workspace above, at a higher cost and with more framing time.
Steel cladding or siding
Steel is the workhorse on rural shops and agricultural buildings: durable, low maintenance, quick to install. Vinyl or board and batten siding can match the house better. We install both.
Agricultural building or shop
A barn, drive shed or equipment storage building is usually a long, open span with big sliding or overhead doors and a gravel or concrete floor, and farm buildings have their own permit rules. A shop is tighter, insulated and wired. Tell us what the building is for and we build it to suit.
Slab height and door sizes
A standard seven foot door is fine for cars. Trucks with racks, RVs and equipment need a taller door and a higher wall, which changes the whole frame. Decide this before anything is drawn.
Cold, insulated or heated
A cold storage shop is the simplest. Insulating and finishing the inside costs more but turns the building into a year round workspace, and it is far cheaper to do during the build than later.
What moves the price of a garage or shop
Every quote we give is written after a site visit and based on the actual building you want, not a catalogue price. Two shops the same size can come in far apart depending on the choices below.
- Footprint and wall height: taller walls and bigger spans mean heavier framing and larger doors.
- Foundation: a simple slab costs less than a frost wall or a full basement under a two storey shop.
- Roof style: standard trusses are the base line; gambrel, attic trusses and steep pitches add cost.
- Cladding and roofing: steel on both is the most common combination; siding and shingles change the number either way.
- Number and size of overhead doors, plus openers.
- Interior finish: insulation, sheathing, lighting, heat and a floor drain.
- Site work: excavation, gravel, a new driveway approach and getting hydro to the building.
Garages and shops we have built
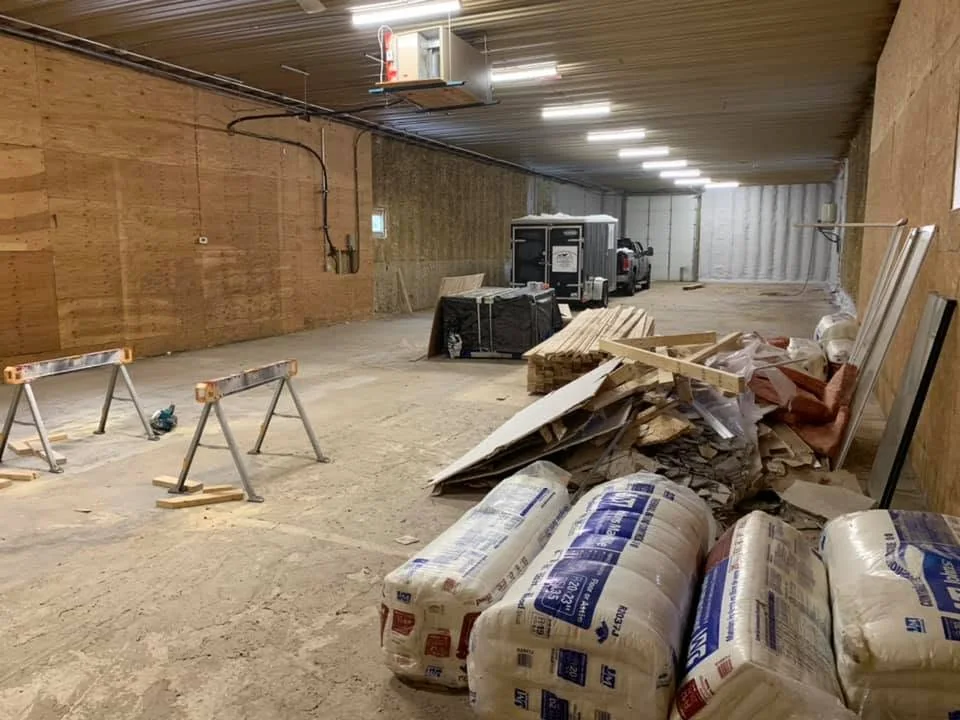
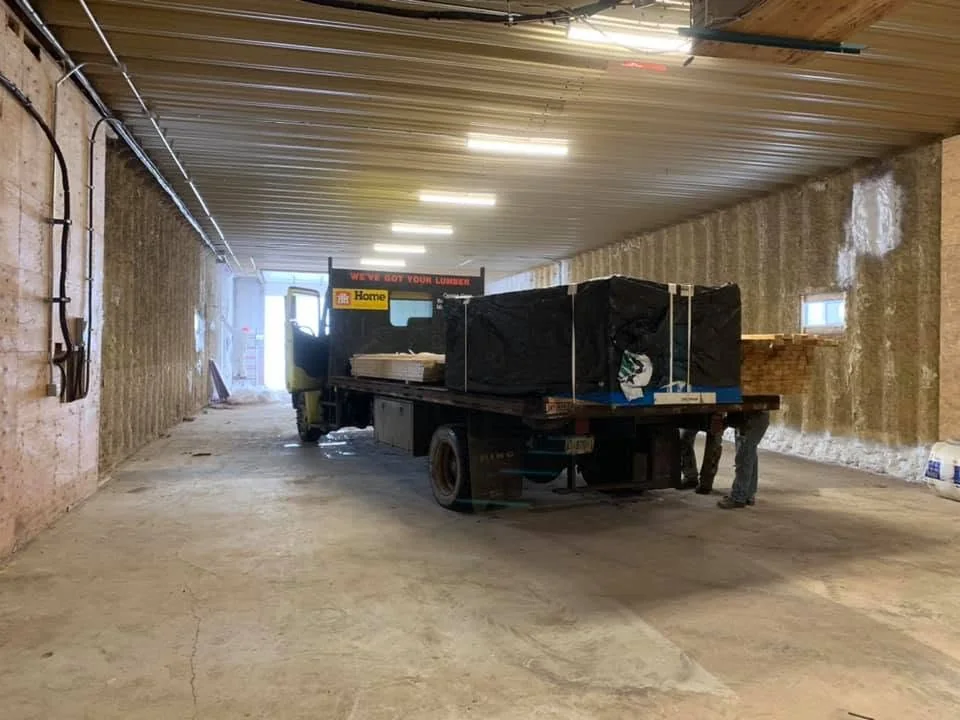
Where we build garages and shops
Our shop and garage builds run across Grey County from the Markdale base. The lot, the municipality and the ground change the job, so here is how it tends to go in the areas we build in most.
Markdale
Around Markdale and Grey Highlands most requests are for a detached two or three bay garage beside an existing home, a steel shop on acreage for equipment and a workspace, or an agricultural building on one of the farms that surround the village. Permits go through the Municipality of Grey Highlands. Being local means we can look at your lot the same week you call.
Beaver Valley
Shops in the Beaver Valley often have to deal with a sloped lot and escarpment rock close to the surface, which can turn a simple slab into a stepped foundation. Many are built for chalet and cottage owners who need somewhere to keep snow equipment, boats and side by sides out of the weather, so door height and a snow shedding steel roof come up on nearly every job.
Owen Sound
In Owen Sound a detached garage usually goes on an in town lot with a neighbour on each side, so setbacks, lot coverage and the location of the driveway matter as much as the building. Permits run through the City. Outside the city limits the requests shift to larger agricultural buildings with room for trucks, trailers and equipment.
Also serving: Grey County, Chatsworth, Flesherton and Durham.
Questions about garages & shops
What is the average cost to build a garage in Ontario?
There is no useful average, because a cold storage single bay and a heated three bay shop with a loft are both called a garage. What sets the price is size, wall height, foundation type, roof style, cladding, doors and how finished the inside is. We quote each building after a site visit so the number is for your garage, not an average one.
How much does it cost to build a 24x24 garage in Canada?
A 24 by 24 is a common two car size, and the cost depends on everything other than the footprint: slab or frost wall, standard or attic trusses, steel or siding, one wide door or two, and whether it is insulated and wired. Tell us what you want to put in it and we will price that exact building.
What are the building code requirements for a detached garage in Ontario?
A detached garage needs a building permit from your municipality and has to meet the Ontario Building Code for its footings or slab, framing, roof snow load, fire separation distance from the house and property lines, and electrical if it is wired. Your municipality also sets setbacks and lot coverage. We prepare the drawings and handle the permit as part of the build.
Do you build agricultural buildings?
Yes. Steel clad shops, barns, drive sheds and equipment storage buildings are a big part of what we build around Grey County. We frame them, clad them in steel and fit the doors, and we handle the farm building or commercial permit the municipality requires.
Can you build a shop with a loft or second floor?
Yes. Attic trusses or a gambrel roof give you storage or a workspace above the bays, and we have built full two storey shops. The loft changes the foundation and stairs, so it needs to be in the plan from the start.
Need a garage, shop or barn?
Call Craig at 519-270-3060 with a rough size and what you want to park in it. We will come look at the site and give you a clear quote.