Framing & Additions in Markdale
Strong, square framing for new homes, additions and timber porches, done by our own carpenters from the sill plate to the ridge.
Framing is what we are known for
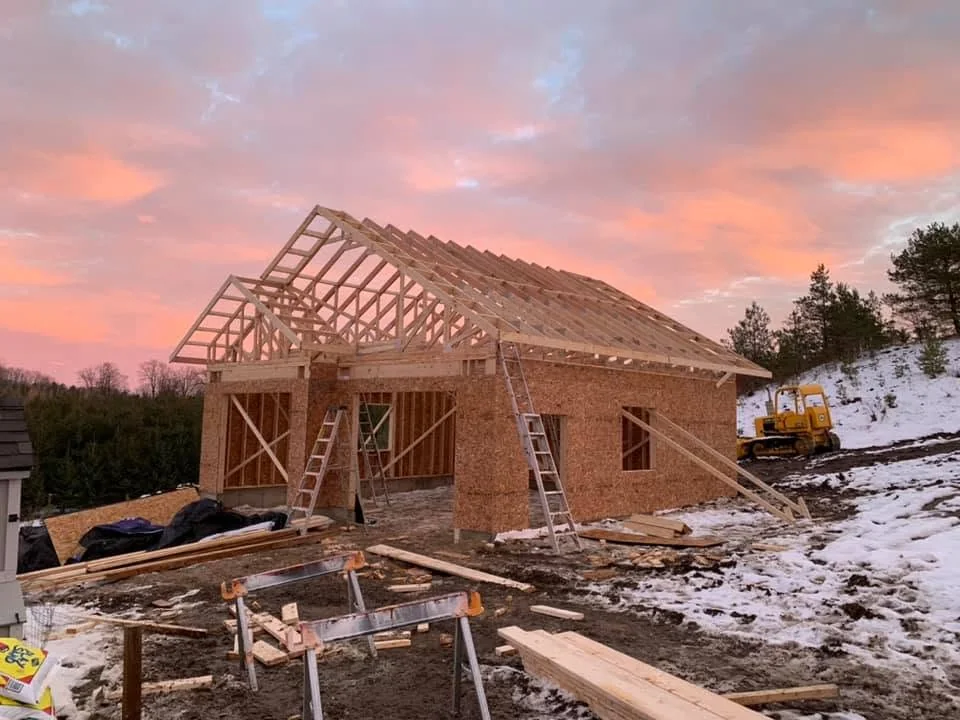
Framing is the trade CKThompson Contracting was built on. Our carpenters frame new houses, garages and shops across Grey County, and we build additions onto existing homes: a new bedroom wing, a second storey, a sunroom, a garage tied into the house, or a timber frame porch across the front. The frame is the skeleton of the building, and if it is not square, plumb and solid, nothing that follows will be right.
We frame for people building a new home who want the structure done by a crew that does it every week, for homeowners who need more room and do not want to move, and for other builders and owner builders who need a reliable framing crew. Whether we are framing the whole house or just the addition, the work is the same: floors, walls, roof and sheathing, closed in tight.
How we frame a house or an addition
- 01
Review the plans
We go through the drawings and the engineered truss and beam package before anything is cut. For an addition, we open up and inspect the existing structure where the new work ties in.
- 02
Set the sills and floor
Sill plates are anchored to the foundation, then the floor system goes in: beams, joists or floor trusses, and subfloor glued and screwed.
- 03
Walls and bearing
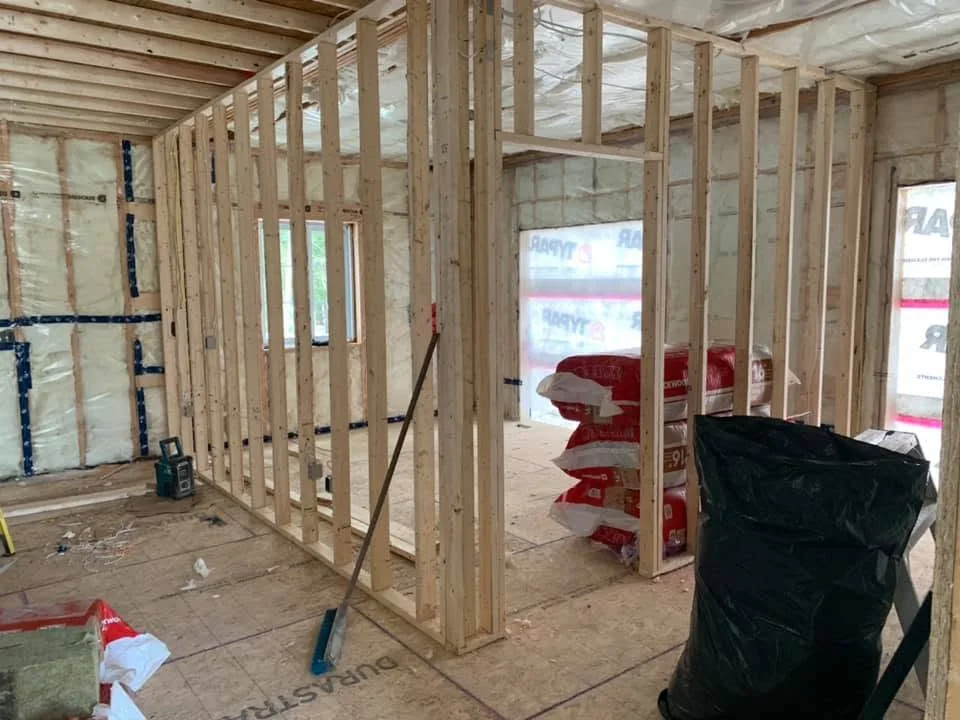
Exterior and interior walls are built flat on the deck, stood up, braced and sheathed. Headers and bearing points follow the engineered plan, not guesswork.
- 04
Roof
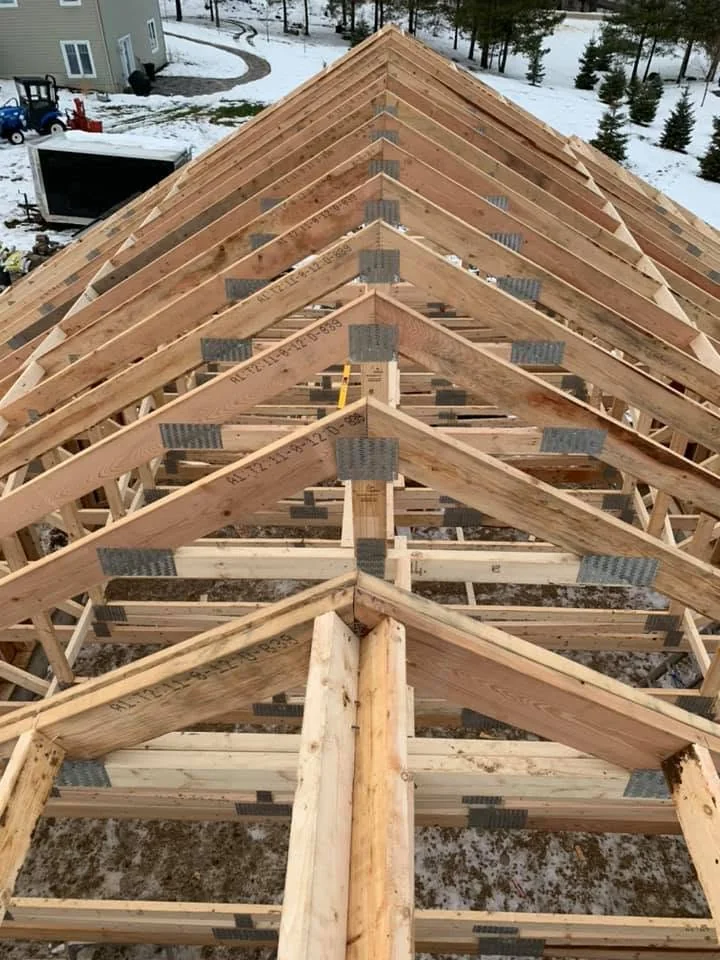
Trusses or stick framed rafters go up, sheathing goes on, and the roof is ready for underlayment and steel or shingles. On a second storey addition this is the stage where the house is most exposed, so it is planned around the weather.
- 05
Close in
House wrap, windows and doors go in so the building is dry. From here the roofing, exterior and interior finishing follow, by us or by your own trades.
Framing choices that matter
Framing looks the same from the road, but the choices underneath change the cost, the strength and how the rest of the build goes.
Build out or build up
An addition built out onto the lot needs its own foundation but leaves the existing roof alone. A second storey avoids using up the yard but means a new roof, checking the existing foundation can carry it, and living through the work.
Trusses or stick framing
Engineered trusses are faster, cheaper and designed for the snow load. Stick framed rafters give you a vaulted ceiling or a usable attic and make sense on additions where trusses will not fit.
Floor joists or floor trusses
Dimensional lumber joists are the standard. Open web floor trusses span further with fewer beams and leave room for ducts and plumbing, which can save money elsewhere.
Timber frame or conventional porch
A timber frame porch with exposed posts and beams is a feature we build often. A conventionally framed and clad porch costs less and still gives you the covered space.
Tying in to an existing house
Matching floor heights, roof lines and wall thicknesses on an old house takes careful layout. It is worth doing right so the addition does not look like one.
What framing and additions cost depends on
Framing is quoted from the plans. For a whole house it is a line in the overall build quote; for a stand alone framing job or an addition it is a written quote of its own. Additions carry extra cost in tying into the existing building, and we price that honestly rather than discovering it later.
- Square footage and number of storeys.
- Complexity: corners, dormers, vaulted ceilings, cantilevers and roof intersections.
- Engineered lumber, beams and truss design.
- For additions: foundation work, demolition and tying into the existing structure and roof.
- Window and door openings and the headers they need.
- Site access and the season.
Framing on recent jobs
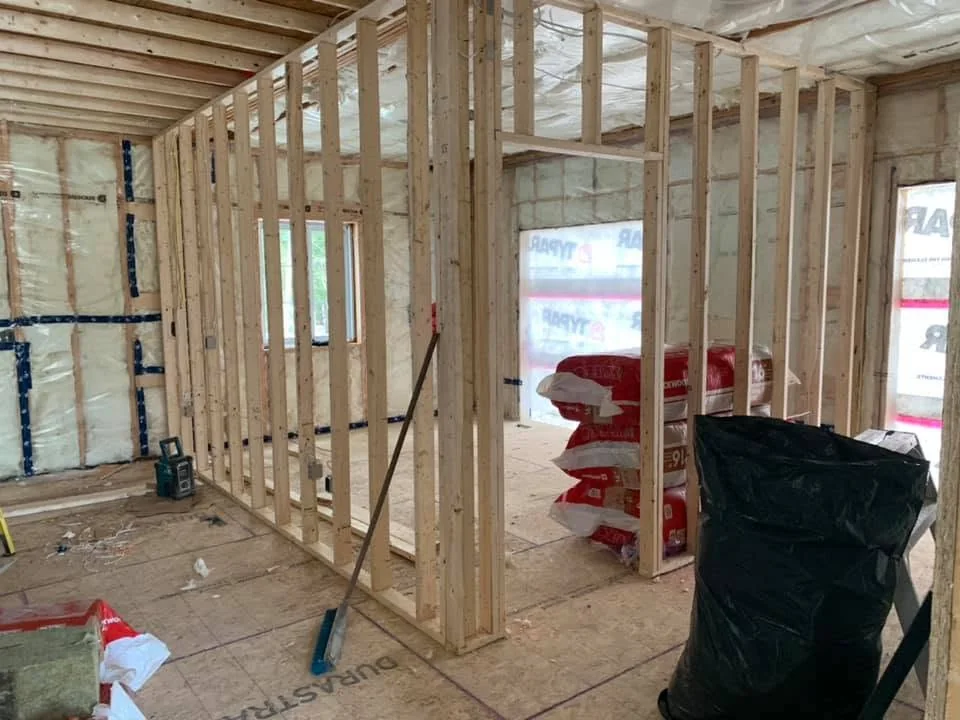
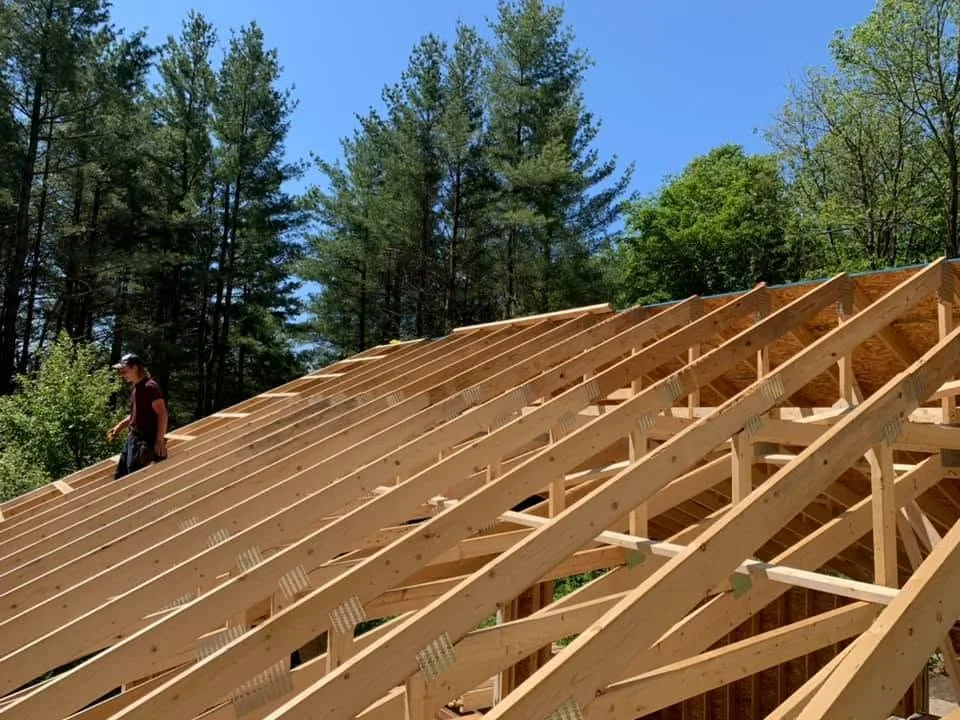
Framing and additions across Grey County
Our framing crew works from Markdale throughout the county. Here is what framing and addition jobs look like in the areas we work in most.
Markdale
Markdale is where the crew starts every morning, so framing jobs in Grey Highlands get our fastest turnaround. Local additions tend to be on farmhouses and bungalows that families have outgrown: a main floor bedroom, a bigger kitchen, a mudroom off the garage, or a timber porch across the front.
Beaver Valley
Additions in the Beaver Valley usually mean working on a sloped lot with escarpment rock near the surface, which makes the foundation under the addition the hardest part of the job. Chalets get bunk rooms, mudrooms and covered entries, and the roof framing is designed for deep snow.
Owen Sound
Framing in Owen Sound covers infill houses on tight city lots and additions to older homes where the existing structure has to be opened up and checked before anything new goes on. Permits and inspections run through the City of Owen Sound, and we schedule inspections into the framing so nothing waits.
Also serving: Grey County, Chatsworth, Flesherton and Durham.
Questions about framing & additions
Do you frame houses for other builders or owner builders?
Yes. If you are managing your own build or you are a builder who needs a framing crew, we will frame from your plans and engineered package and leave you closed in and ready for the next trades.
Does an addition need a building permit in Grey County?
Yes. Any addition needs a permit from your municipality, and most also need engineering for the beams, headers and the connection to the existing house. We prepare what the permit needs and handle the inspections.
Can you add a second storey to my house?
Often, yes. It depends on whether the existing foundation and walls can carry the load, which we check first. A second storey is a bigger disruption than building out, so we talk through both options with you.
Do you build timber frame porches?
We do. Timber frame wrap around porches with exposed posts and beams are a feature of several of our bungalows, and we build them on existing homes as well.
Need more room, or a crew to frame your build?
Call Craig at 519-270-3060. Send us the plans or tell us what you want to add and we will come look at the house.