Foundations & Site Work in Markdale
Footings, ICF foundation walls and site prep that get a new home, garage or addition started on solid ground.
Every build starts in the ground
The foundation is the one part of a house you cannot fix later. CKThompson Contracting handles the ground work for the homes, garages and additions we build in and around Markdale: site clearing and excavation coordination, footings, ICF and poured foundation walls, drainage and backfill, and the slab or floor system that sits on top.
This page is for people planning a new build on a rural lot, homeowners adding on, and anyone who wants the foundation done by the same crew that will frame on top of it, so there is no finger pointing when the sill plates go down. Grey County ground runs from clay to sand to escarpment rock, and the ground decides the foundation.
How we take a site from grass to foundation
- 01
Walk the site
We look at where the house sits, where the driveway comes in, how water moves across the lot, and whether rock or a high water table is likely. This visit shapes everything after it.
- 02
Layout and permit
The building is staked out and the foundation drawings go in with the permit. Engineered footing and wall details are part of the package where the municipality requires them.
- 03
Excavate
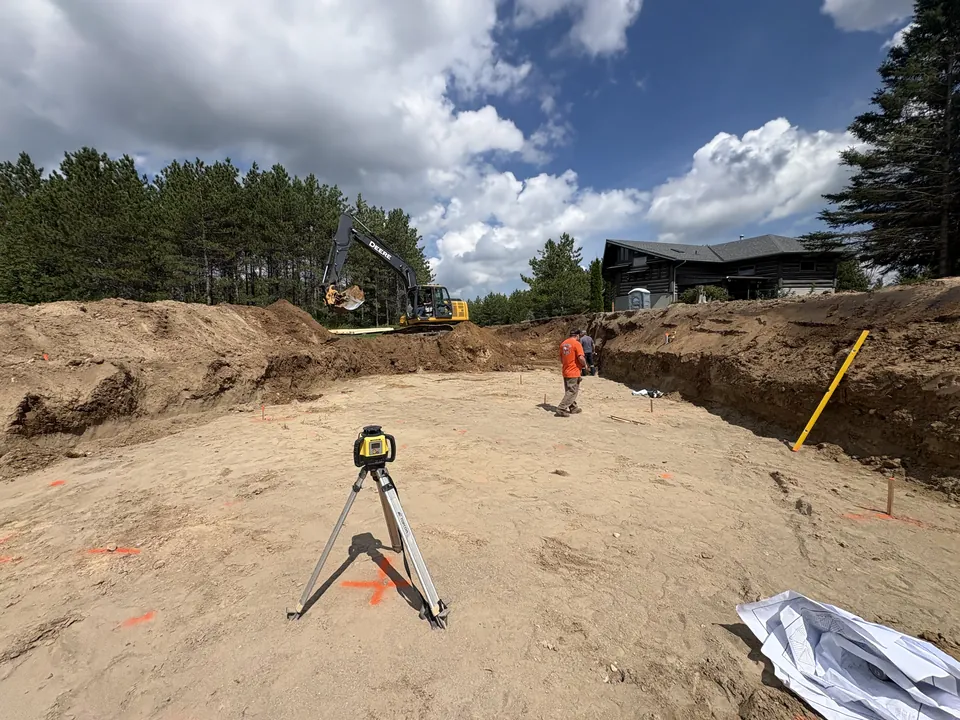
The excavation is dug to the engineered depth, below the frost line, with the gravel base and drainage planned in. We coordinate the excavator and the gravel so nothing waits on site.
- 04
Footings and walls
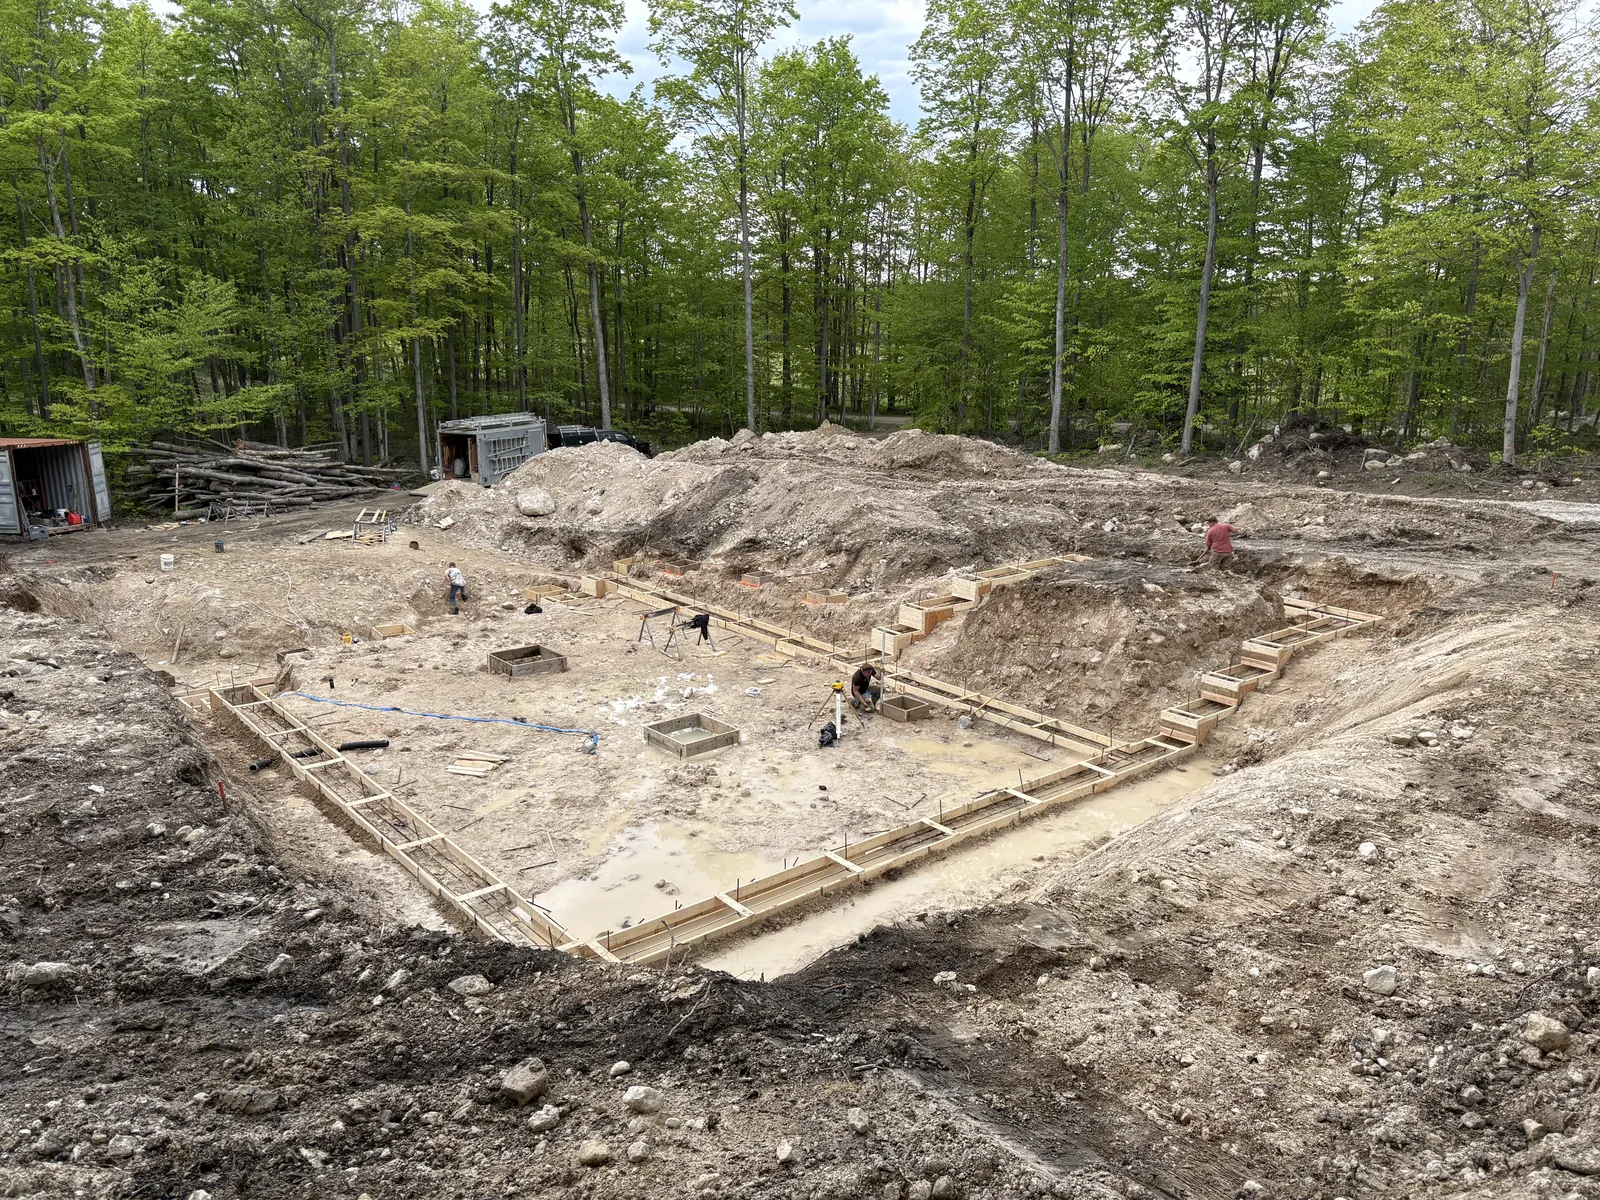
Footings are formed and poured, then the walls go up: ICF blocks stacked, braced and filled with concrete, or conventional forms set and poured. Anchor bolts go in for the sill plates.
- 05
Waterproof, drain and backfill
Walls are damp proofed or waterproofed, weeping tile and gravel go around the footing, and the site is backfilled and graded so water runs away from the house. Then the framing starts.
Foundation choices and what they mean
The right foundation depends on the lot, the building and how you plan to use the lowest floor. These are the options we build and how they compare.
ICF or poured concrete walls
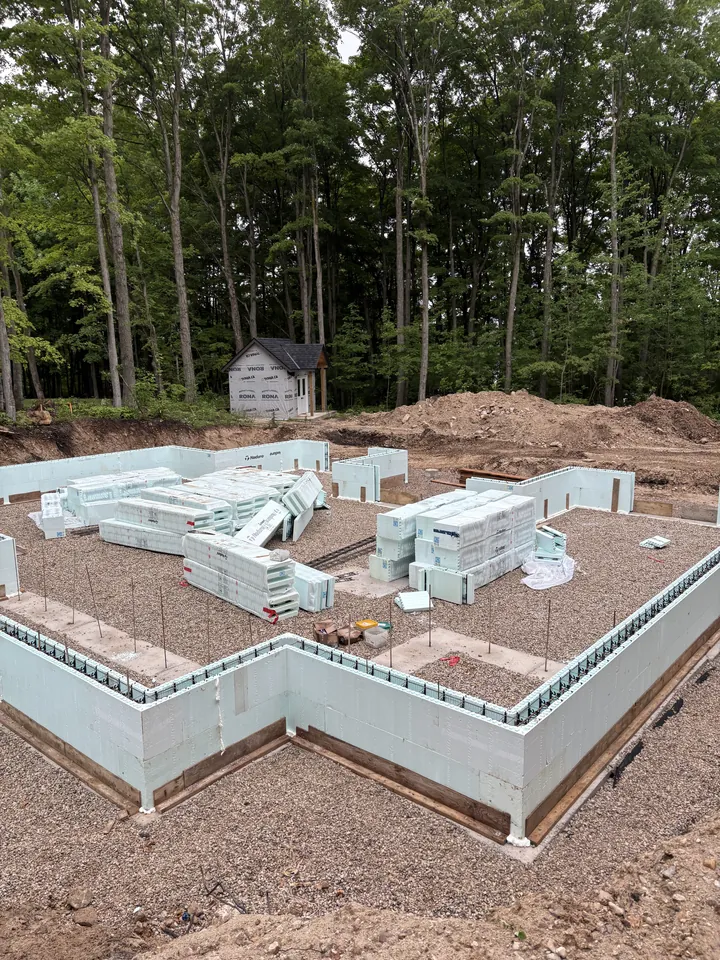
Insulated concrete forms give you an insulated basement wall in one step and go up well in cold weather. Conventional poured walls are familiar, can be cheaper on a simple flat site, and need insulation added afterward if the basement will be finished.
Full basement, crawl space or slab
A full basement gives you the most space for the money. A crawl space suits a cottage or a small addition. A slab on grade is the simplest and is standard for garages and shops.
Walkout basement
On a sloped lot a walkout turns the basement into real living space with doors and windows, at the cost of more complex wall heights and drainage.
Frost wall for a garage
A garage can sit on a thickened edge slab or on a frost wall with a slab inside. The frost wall costs more and is the better choice on wet ground or under a heavy building.
Dealing with rock
Along the escarpment rock can be close to the surface. Sometimes the building is raised, sometimes the rock is cut. We tell you which before the excavator shows up.
What foundation and site work costs depend on
Site work has the widest cost range of any part of a build, because the ground is the one thing no one can see from the drawings. We walk the site before quoting, say what we expect to find, and are clear about which items can change once the excavation is open.
- Foundation type: ICF, poured wall, crawl space or slab.
- Size and depth, and whether it is a walkout.
- Soil and rock: sand digs easily, clay holds water, rock has to be cut or built over.
- Excavation, gravel, backfill and final grading.
- Drainage and waterproofing, and whether a sump is needed.
- Access: getting excavators and concrete trucks onto a rural or sloped lot.
- Driveway, well and septic coordination on a bare lot.
Site and foundation work
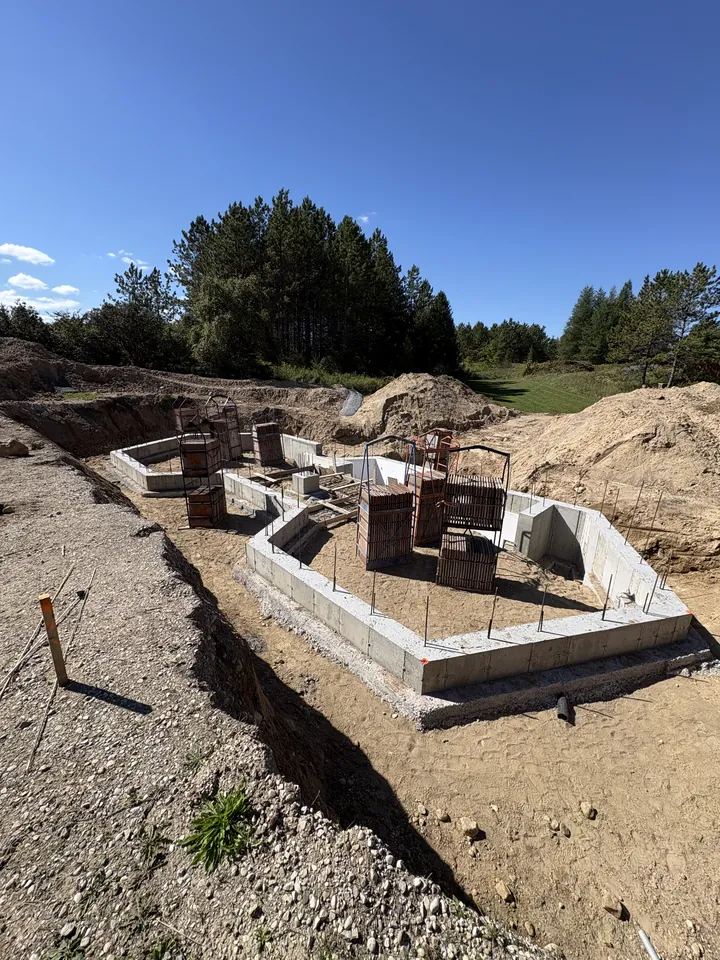
Foundations and site work across Grey County
Ground conditions change across the county more than anything else we deal with. Here is what foundation work looks like in the areas we build in most.
Markdale
Around Markdale and Grey Highlands lots are a mix of farmland with clay and loam and higher ground with gravel and stone. Most new builds here get a full basement on ICF or poured walls, and rural lots need the well, septic and driveway coordinated with the excavation. Being based in Markdale means we can check a site before you buy it.
Beaver Valley
The Beaver Valley sits in the Niagara Escarpment, and foundations there deal with slope, rock close to the surface and water moving downhill. Walkout basements are common because the lots are rarely flat, and drainage around the foundation is designed with the hillside in mind rather than as an afterthought.
Owen Sound
Owen Sound lots range from sandy ground near the bay to clay and shale on the hills around the city. In town builds are infill on serviced lots where the excavation has to respect neighbouring foundations and sidewalks, and permits run through the City. Outside the city the work is the same rural site prep we do everywhere else.
Also serving: Grey County, Chatsworth, Flesherton and Durham.
Questions about foundations & site work
How much does ICF cost in Ontario?
ICF is priced per wall area and depends on the wall height, the block type, the amount of concrete and rebar, and the site. It costs more than a bare poured wall but includes the insulation a finished basement would need anyway. We quote ICF and poured walls side by side after a site visit so you can compare the real numbers for your build.
How much does ICF cost compared to poured concrete?
On its own an ICF wall costs more than a plain poured wall. Once you add the insulation, strapping and vapour barrier a poured wall needs to become a finished, warm basement, the gap closes. Which comes out ahead depends on whether you plan to finish the basement and on the site.
What is the typical cost of excavation for a foundation in Ontario?
Excavation depends on the size and depth of the hole, the soil, whether there is rock, how far the spoil has to move and how easy the site is to get into. A flat sandy lot digs quickly; clay or escarpment rock does not. We include the excavation in the foundation quote after walking the site.
What are the requirements for foundations according to the Ontario Building Code?
The Ontario Building Code sets the footing size and depth below frost, the wall thickness and reinforcement for the soil and the load on it, damp proofing or waterproofing, drainage around the footing and anchor bolts for the framing. Your municipality reviews the foundation drawings with the permit and inspects the footings and walls before backfill. We build to the code and the engineered drawings and schedule the inspections.
Building on a new lot?
Call Craig at 519-270-3060. We will walk the ground with you, tell you what the foundation will need and quote it plainly.