Custom Home Builder in Markdale
New homes built from the first footing to the final trim by one Markdale crew. Modern black farmhouses, timber frame bungalows and everything in between.
A new home, built by the crew that frames it and finishes it
CKThompson Contracting is a custom home builder in Markdale, Ontario. Craig Thompson and his carpenters take a house from the foundation up: footings, framing, roof, windows and doors, then the drywall, flooring, trim and stairs inside. One crew carries the job from start to end, so nothing gets lost between a framer, a roofer and a finisher who never meet.
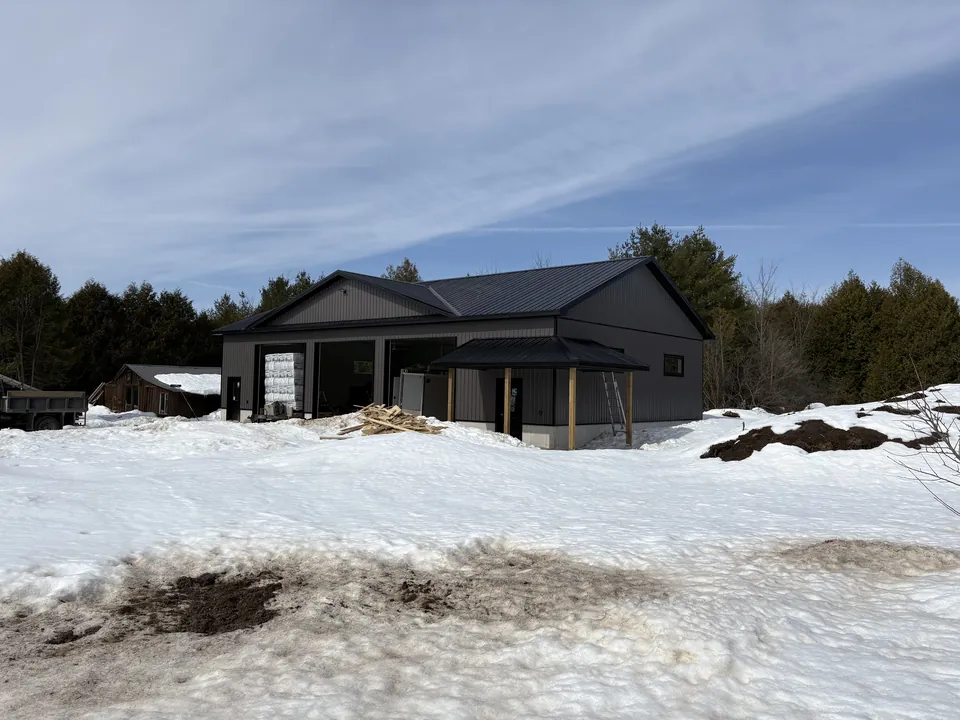
This page is for people who own a lot in Grey County and want to build on it, for families replacing an old farmhouse with a new one, and for anyone who has drawings in hand and needs a builder who will put them up square and tight. Recent builds include modern black farmhouses, board and batten two storeys and timber frame bungalows with wrap around porches.
We work in the snow belt. Houses here get closed in before winter where the schedule allows, so the roof is on and the weather is out while the interior work carries on through the cold months.
How a custom home build runs with us
- 01
Walk the lot
Call Craig, and we come out and walk the property with you. We look at access for trucks and concrete, where the driveway and well go, how the house sits for sun and snow, and what the ground is like.
- 02
Plans and permit
You bring drawings, or we help you line up a designer. We review the plans for how they will actually be built, then the permit application goes to the municipality with the engineered truss and foundation details.
- 03
Foundation and frame
Footings go in below the frost line, the foundation walls go up, and our own crew frames the floors, walls and roof. This is the stage where a house either comes out square or does not, and it is why we do it ourselves.
- 04
Close in
Roof, windows, exterior doors and house wrap go on so the building is dry. In Grey County the aim is to be closed in before the snow flies.
- 05
Finish and hand over
Insulation, drywall, flooring, trim, stairs, kitchens and built ins. We walk the finished house with you room by room before you move in.
Ways to build, and the trade offs
There is no one right way to build a house in Grey County. These are the choices that come up on nearly every build and what each one costs you in money, time or upkeep.
Bungalow or two storey
A bungalow puts everything on one floor and suits a wide rural lot, but it needs a bigger foundation and roof for the same floor area. A two storey stacks the rooms, which keeps the footprint and the roof smaller, at the cost of stairs.
ICF or poured concrete foundation
Insulated concrete forms give a warm basement and go up fast in cold weather. A conventional poured wall is the familiar choice and can be the simpler one on a flat, well drained site. We build on both.
Steel or shingle roof
Steel sheds snow and lasts a long time, and it is the common choice on new rural builds here. Architectural shingles cost less up front and look more traditional. Either way the roof is designed for the heavy snow loads this county gets.
Timber frame porch or conventional
A timber frame wrap around porch is a feature on several of our bungalows. It adds real character and real cost. A conventionally framed covered porch does the same job for less.
Finished basement now or later
Finishing the basement with the build is cheaper per square foot than coming back later. Leaving it unfinished keeps the first bill down and gives you room to grow into.
What drives the cost of a custom home
We do not publish a price per square foot, because the number would be wrong for your lot and your plans. What we do is walk the site, read the drawings, and give you a straight, itemised quote so you know exactly what you are getting before anything is ordered.
The things that move the number most are below. If you want to keep a build affordable, these are the places to look first.
- Size and shape: a simple rectangle frames and roofs cheaper than a plan with many corners, dormers and roof lines.
- Site work: a long driveway, a sloped lot, rock near the surface or a wet site all add to the foundation and excavation.
- Foundation type: ICF, poured wall, walkout or slab each carry a different cost.
- Roof and exterior: steel versus shingle, board and batten versus siding, a timber porch versus a framed one.
- Interior finish level: kitchens, flooring, tile, stairs and built ins are where two houses of the same size end up far apart.
- Well, septic and hydro: on a rural lot these are separate costs that need to be in the budget from day one.
Recent custom homes
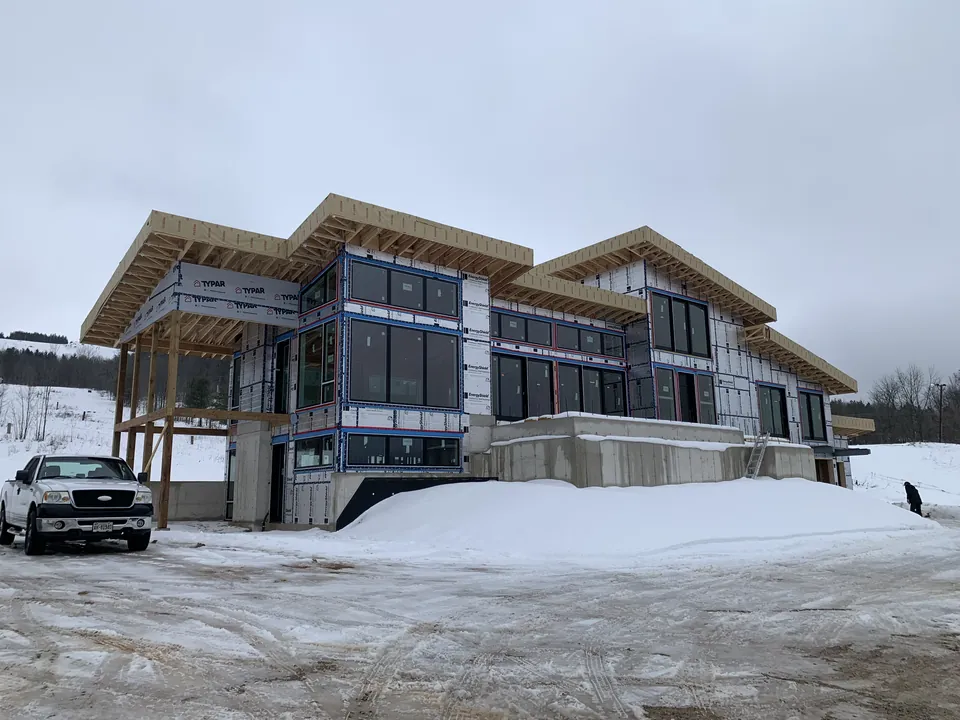
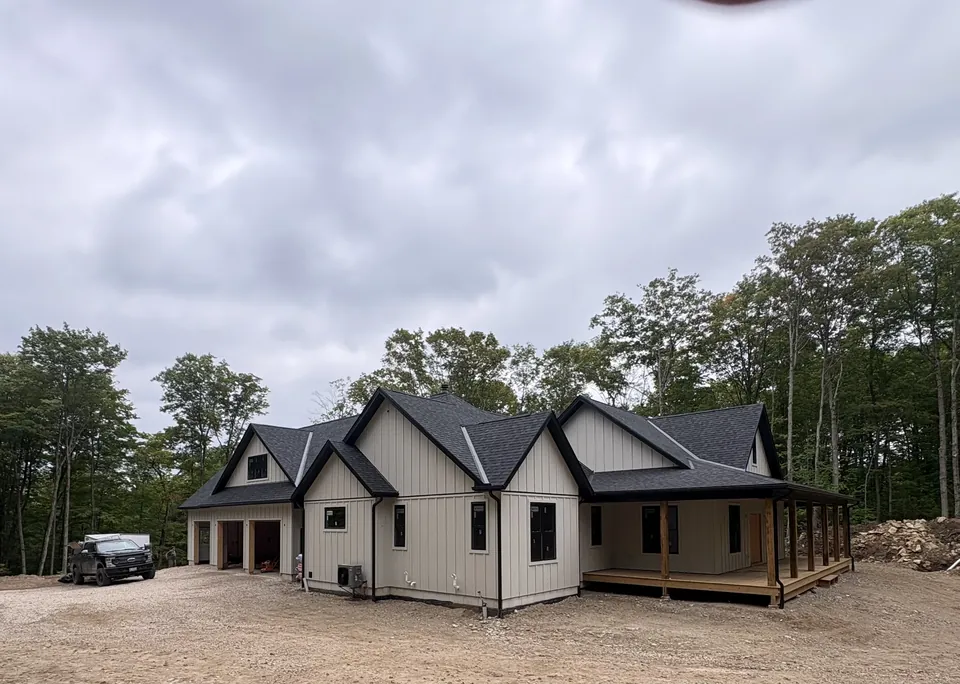
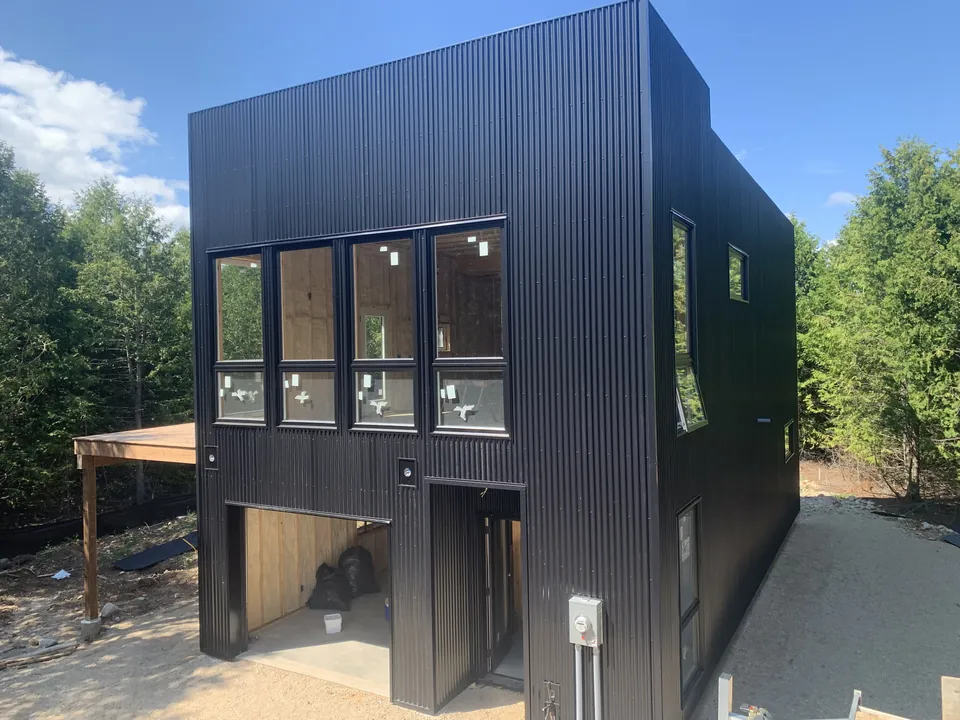
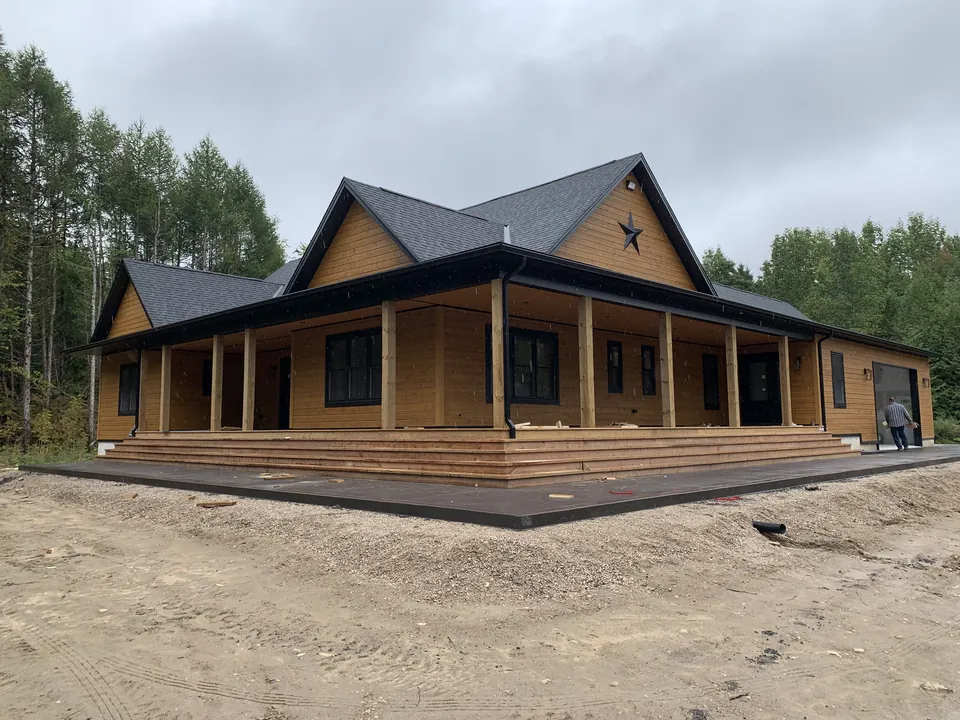
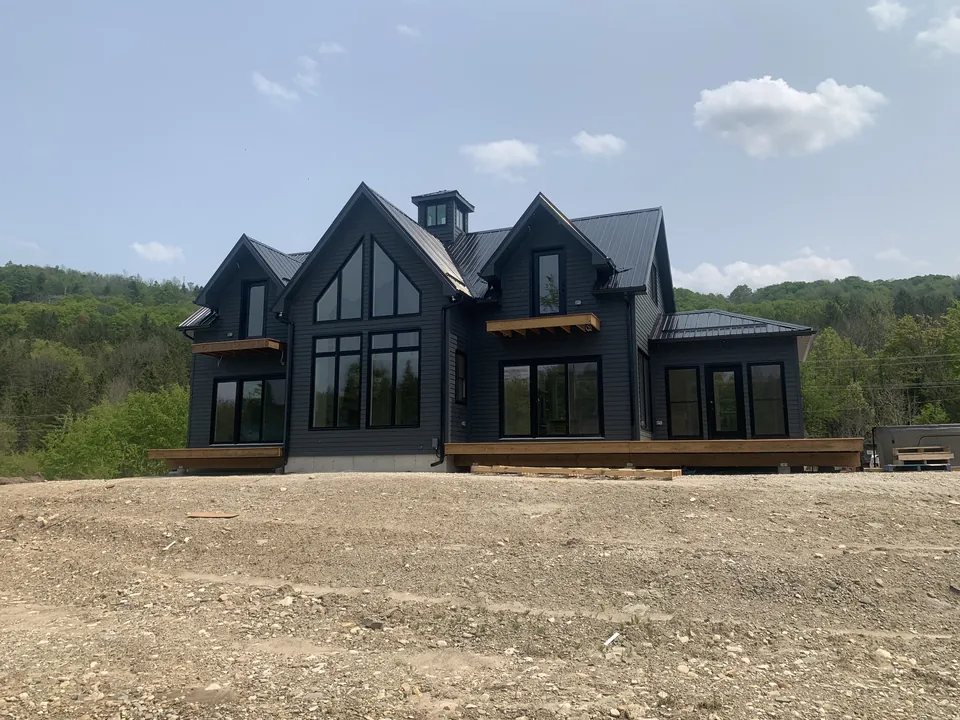
Custom home builds across Grey County
CKThompson Contracting is based in Markdale and builds new homes across Grey County. Where your lot is changes how we build, so here is what to expect in the three areas we work in most.
Markdale
Markdale is home. Our crew lives and works in Grey Highlands, so a build here means short trips for the trucks, quick answers on site and a builder who knows the local building department. Lots around Markdale range from in town parcels on municipal services to rural acreages that need a well and septic, and we build on both.
Beaver Valley
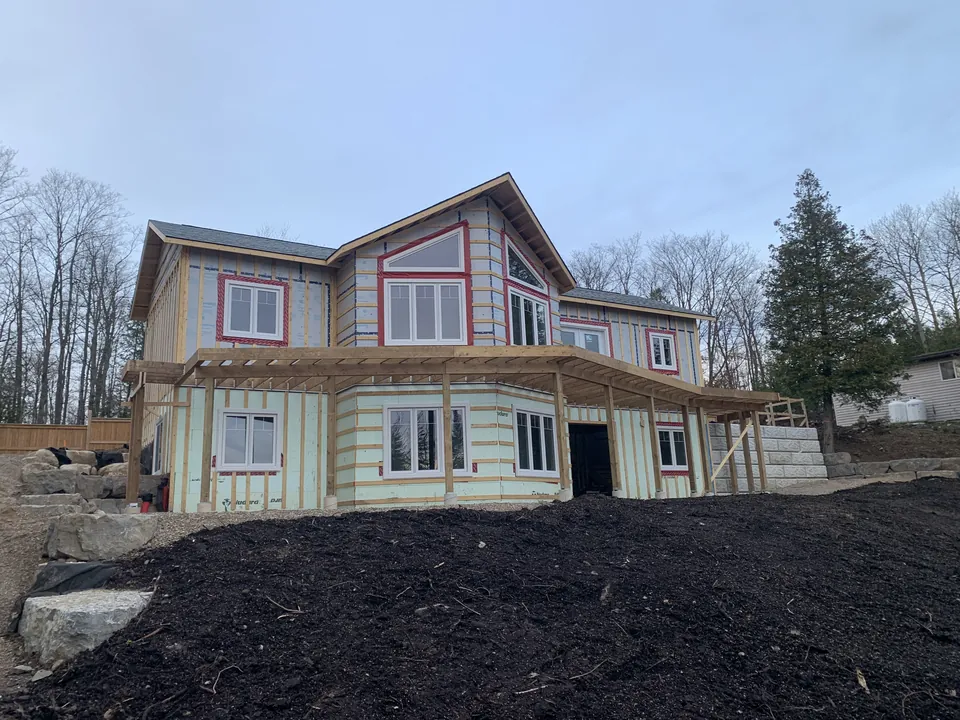
Building in the Beaver Valley means building on a slope. Lots around Kimberley and Eugenia often sit on the valley sides with escarpment rock close to the surface, which shapes the foundation, the driveway and the drainage before the house is even drawn. Many Beaver Valley builds are chalet style homes and four season cottages, and the roof has to carry some of the heaviest snow in the county.
Owen Sound
Owen Sound has in town lots on full services, older neighbourhoods where a new infill home replaces a century house, and rural land just outside the city. Permits run through the City of Owen Sound rather than the county, and a tighter lot means more planning for material deliveries and concrete trucks. We build new homes in and around the city.
Also serving: Grey County, Chatsworth, Flesherton and Durham.
Questions about custom homes
Do you build from my plans or provide the design?
Both work. If you already have drawings, we review them for buildability and quote from them. If you are starting from scratch, we can point you to designers we have built from before and help you get the plans to the permit stage.
Do you do the whole house or just the framing?
The whole house. Our crew does the framing, roofing and exterior, then the interior finishing: drywall, flooring, trim, stairs and built ins. Trades like plumbing, electrical and HVAC are coordinated by us as part of the job.
Can you build through the winter in Grey County?
Yes. The aim is to have the foundation in and the house framed and closed in before the snow, then the interior work carries on through the winter in a dry building.
How do I get a quote for a custom home?
Call or text Craig at 519-270-3060 or send the form on our homepage. We set up a site visit, look at your plans and come back with a clear, detailed quote.
Got a lot and a set of plans?
Call Craig at 519-270-3060 or request a free quote. We will walk the property with you and tell you straight what it will take to build.