Agricultural Buildings in Markdale
Barns, drive sheds, equipment storage and farm shops for the farms around Markdale, built with long spans, big doors and a roof designed for Grey County snow.
Farm buildings built for the work that happens in them
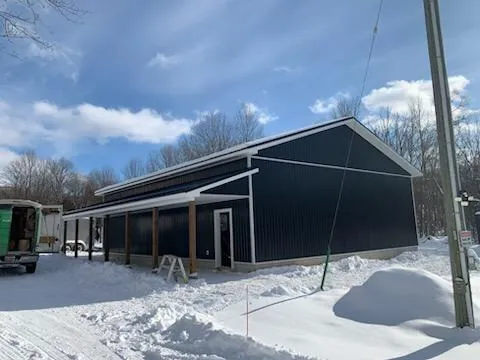
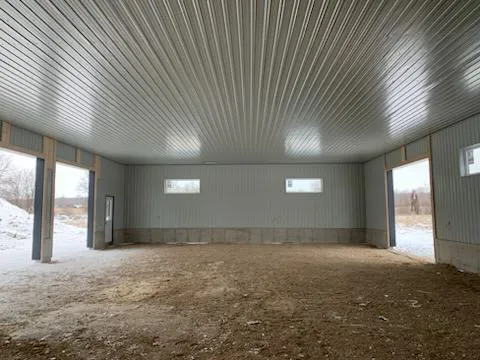
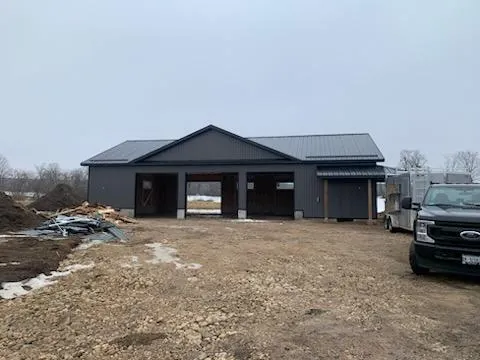
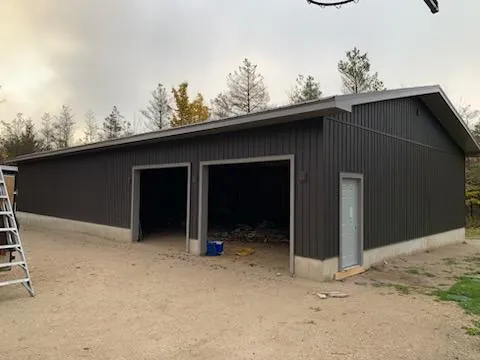
Grey County is farm country, and a farm building has a harder life than most. It has to clear a wide span with no posts in the way, take a tractor, a combine or a cattle trailer through the door, and carry a winter of snow on the roof. CKThompson Contracting builds agricultural buildings around Markdale that are designed for all of that: drive sheds, equipment storage, barns, hay and feed storage and farm shops.
We build for working farms that need a new drive shed because the equipment outgrew the old one, for hobby farms that need a barn for a few horses or cattle, and for farm businesses that need a dry shop to maintain machinery through the winter. The building is laid out around what goes in it: the length of the longest implement, the height of the tallest door, whether it needs a concrete floor or a gravel one, and where the yard traffic comes from.
Our carpenters do the framing, the trusses and the steel ourselves, and we handle the farm building permit with the municipality, so you deal with one builder from the footings to the last door.
How a farm building comes together
- 01
Walk the yard
We come out and look at where the building goes, how the equipment moves around the yard, where the snow gets pushed and where the water runs. On a farm, the location is half the design.
- 02
Plan the span and the doors
The longest implement and the tallest machine set the clear span, the door width and the wall height. We lay out the doors so you can drive through, not just in.
- 03
Permit and drawings
Farm buildings have their own rules under the Ontario Building Code and most municipalities in Grey County treat them differently from a shop. We prepare the drawings and handle the permit.
- 04
Foundation and floor
Depending on the use, the building goes on a concrete slab, concrete piers with a gravel floor, or a frost wall. A drive shed and a cattle barn do not want the same floor, and we build the right one.
- 05
Frame, trusses and steel
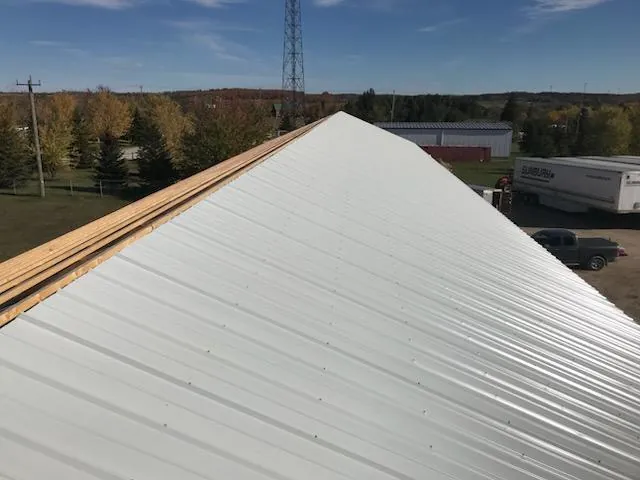
The crew frames the walls, sets the clear span trusses and puts the steel roof and cladding on, then hangs the sliding or overhead doors. Lighting, water and power are coordinated with the trades if you need them.
Decisions that shape an agricultural building
A drive shed, a horse barn and a farm shop are different buildings even when they are the same size. These are the choices that decide what you get.
Drive shed or barn
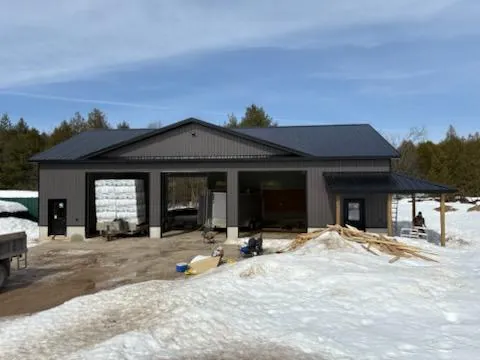
A drive shed is a long, open building with big doors and no interior walls, built for machinery. A barn for livestock needs stalls or pens, ventilation, water and a floor that can be kept clean. We build both, and the use decides every other choice.
Post frame or wood frame on a slab
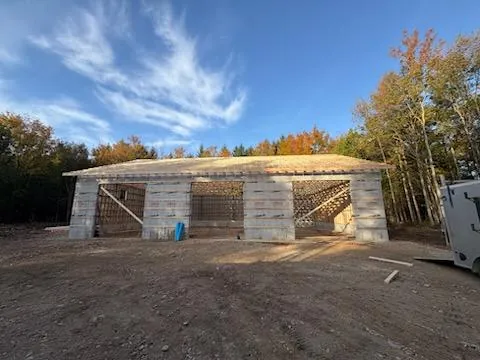
Post frame construction is the standard for farm buildings: posts set below frost, girts and purlins, steel on the outside. It is fast and economical. A wood frame on a slab suits a heated farm shop that will be insulated and finished inside.
Clear span
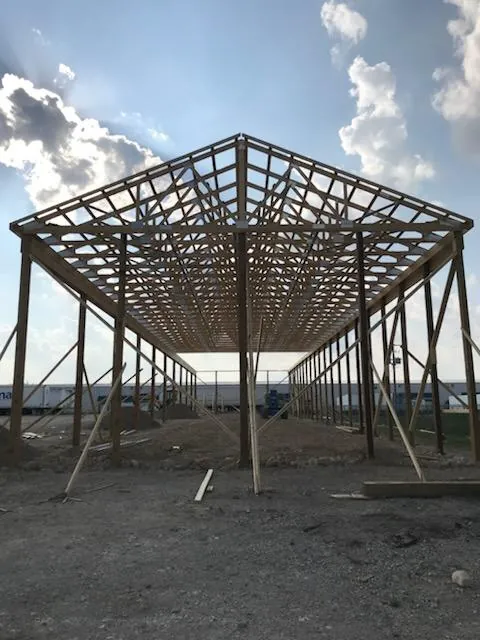
Clear span trusses give you a floor with no posts in the way. The wider the span the heavier the truss, so we size it for the equipment you have now and the equipment you expect to have.
Sliding or overhead doors
Sliding doors are cheaper, wider and common on drive sheds. Overhead doors seal better and suit a heated shop or a building you go in and out of every day. Many buildings get one of each.
Floor: gravel, concrete or both
A gravel floor keeps the cost down for equipment storage. A concrete floor is cleaner, takes a lift or a hoist and is the right choice for a shop or a wash bay. A split floor, concrete in the shop end and gravel in the storage end, is a common compromise.
Insulated shop end
Walling off and insulating one end of a drive shed gives you a heated shop for winter repairs without heating the whole building. It needs to be planned at the framing stage.
What moves the price of a farm building
Farm buildings are priced after a site visit and based on the building you need, not a catalogue price. A gravel floor drive shed and an insulated farm shop with a concrete floor can be the same size and come in far apart.
These are the places to look if you want to keep the number down.
- Clear span and length: wider spans need heavier trusses, and every extra bay adds posts, trusses and steel.
- Wall height and door sizes: a combine or a loaded trailer needs a taller door and a higher wall than a tractor.
- Floor: gravel is the base line; a concrete slab or a split floor adds cost but adds a lot of use.
- Foundation: posts below frost for a post frame building; a frost wall or slab for a wood frame shop.
- Insulated and heated shop end, interior liner and lighting.
- Site work: grading, a gravel pad, drainage, a yard approach and bringing hydro and water to the building.
- Doors and hardware: sliding versus overhead, number of doors and openers.
Farm buildings and wide span framing
Agricultural buildings across Grey County
We build farm buildings from Markdale across Grey County. Each township has its own building department and its own kind of farm, so here is what to expect in the areas we work in most.
Markdale
The farms around Markdale, Grey Highlands and the surrounding townships are our home ground: beef, cash crop, dairy and a growing number of hobby farms. Most requests are for a new drive shed, equipment storage or a barn for a small herd. Farm building permits go through the Municipality of Grey Highlands, and being local means we know what the building department wants to see.
Beaver Valley
Farms on the edge of the Beaver Valley sit on sloped ground with escarpment rock near the surface, which decides where a long building can go and how the posts or footings are set. Orchards and hobby farms around Kimberley and Clarksburg need storage for equipment and a dry building for produce, and the roof has to carry some of the heaviest snow in the county.
Owen Sound
Outside Owen Sound the farms are larger and the buildings get bigger: long drive sheds, machinery storage and feed storage with wide spans and tall doors. Permits for rural land run through the surrounding townships such as Georgian Bluffs, Meaford and Chatsworth rather than the city, and we handle the drawings and the application for each one.
Also serving: Grey County, Chatsworth, Flesherton and Durham.
Questions about agricultural buildings
Do farm buildings need a building permit in Ontario?
Yes. Agricultural buildings need a building permit from your municipality, and the Ontario Building Code has its own farm building rules for structure, fire separation and occupancy. The permit is usually simpler than for a house or a shop, and we prepare the drawings and handle the application.
What size drive shed do I need?
Measure your longest implement with the hitch and your tallest machine with anything mounted on it, then add room to walk around and to park one more thing than you have now. Most drive sheds we build are sized for the next ten years of equipment, not just the equipment you own today.
Can you build a barn for horses or cattle?
Yes. A livestock barn needs stalls or pens, ventilation, water, a floor that can be kept clean and often a hay loft or feed room. We frame it, clad it in steel and lay out the inside around the animals and how you feed and clean.
Can part of the building be a heated shop?
Yes. Walling off and insulating one end of a drive shed gives you a heated shop for winter repairs without heating the whole building. It has to be planned at the framing stage so the wall, the doors and the slab are in the right place.
How do I get a quote for a farm building?
Call Craig at 519-270-3060 or send a quote request from the contact page. Tell us what the building is for, roughly how big and where the farm is. We walk the yard with you and send an itemised quote for the building you need.
Equipment outgrown the shed?
Call Craig at 519-270-3060 or send a quote request. Tell us what has to fit under the roof and we will size the building around it.